Last updated: · Reviewed by Joachim Louw, CEng MIEI
StructuralEngineer.ie designs and certifies load-bearing wall removal across Dublin, Kildare, Meath and Wicklow. Joachim Louw, a Chartered Engineer (CEng MIEI), visits the house, works out what the wall is carrying, sizes the steel beam and padstones to Eurocode, specifies the propping, and inspects the steel before it is covered. You get calculations your builder and steel fabricator can work from, and a signed certificate your solicitor can hand to a buyer when you sell.
Engineer's fees for a single wall typically run €400–€900 in Ireland, and the whole job, including steel, propping, labour and making good, is usually €2,500–€7,000 depending on the span and what sits above. Your fee is fixed in writing before the visit.
What happens on the first visit
On the first visit the engineer finds out what the wall is holding up. That means checking which way the floor joists run, what sits on the wall upstairs and in the attic, how thick the wall is, and what the ends of the new beam will bear onto. For a single wall it usually takes under an hour.
- Lift a floorboard or look into the attic to see which way the joists and any roof struts run
- Check upstairs for a wall, chimney breast or water tank landing on the wall you want removed
- Measure the opening you want, the wall thickness and the masonry at each bearing end
- Note gas pipes, water and cables running through the wall so the builder can plan reroutes
- Look at the floor and, if a heavy point load will land on it, decide whether a trial hole is needed to see the foundation
- Talk through the opening you want and what span is practical before the design starts
How to tell what a wall is carrying
Thickness is not a reliable test. A 100 mm blockwork wall can be carrying a floor, and a 225 mm wall can be carrying almost nothing. What matters is what bears on it.
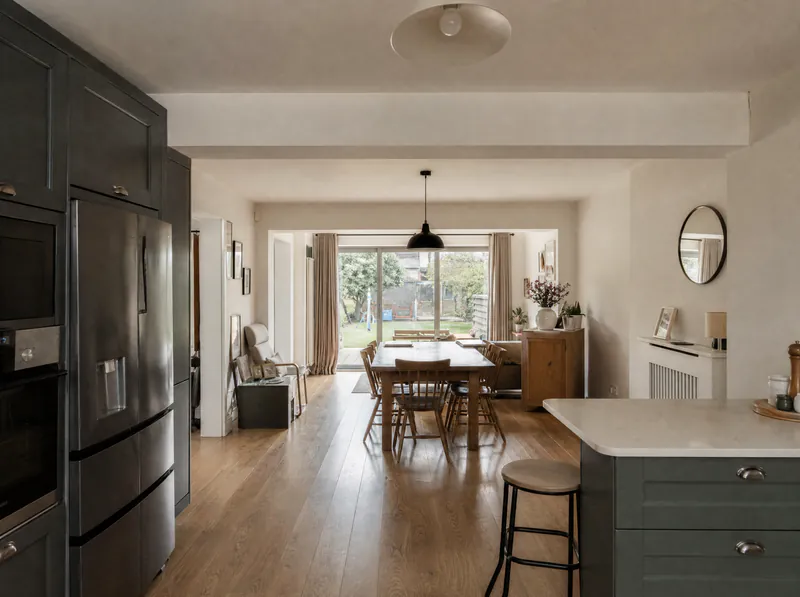
In a typical two-storey Dublin semi, the first-floor joists span from the front and back external walls onto a spine wall in the middle of the house, usually the wall between the front and back reception rooms. That spine wall is almost always load-bearing, and it is the one most people want to remove for an open-plan kitchen.
Roofs matter too. Older cut roofs often have struts and purlin props landing on internal walls upstairs, and that load comes down through the wall you are looking at. Trussed-rafter roofs, used widely from the 1970s on, span between the external walls, so upstairs partitions in those houses often carry no roof load. That has to be checked in the attic, not assumed.
Steel beam, padstones and bearings
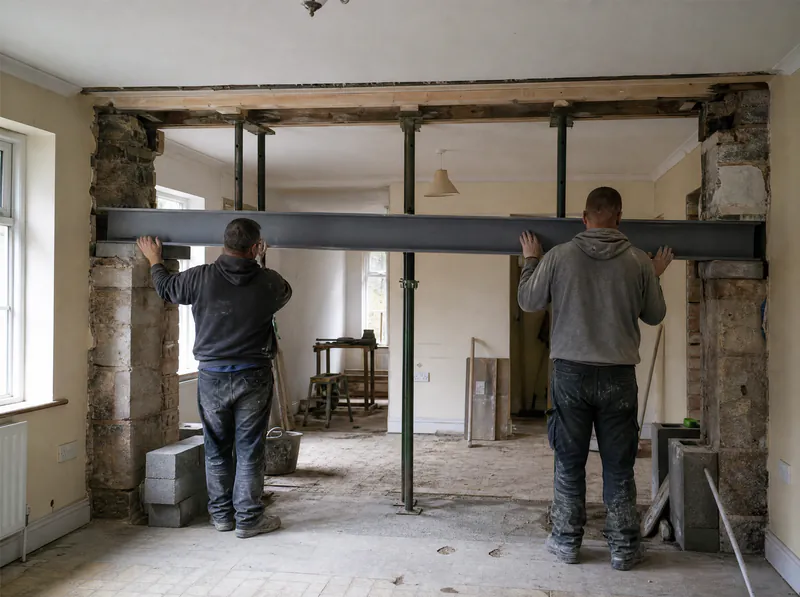
Most domestic knock-throughs use a universal beam (UB) in S275 or S355 steel, sized to I.S. EN 1993-1-1 for strength and for deflection. Deflection matters as much as strength: a beam that is strong enough but too flexible will crack the ceiling and the wall above. Imposed-load deflection is commonly limited to span/360 for plastered finishes.
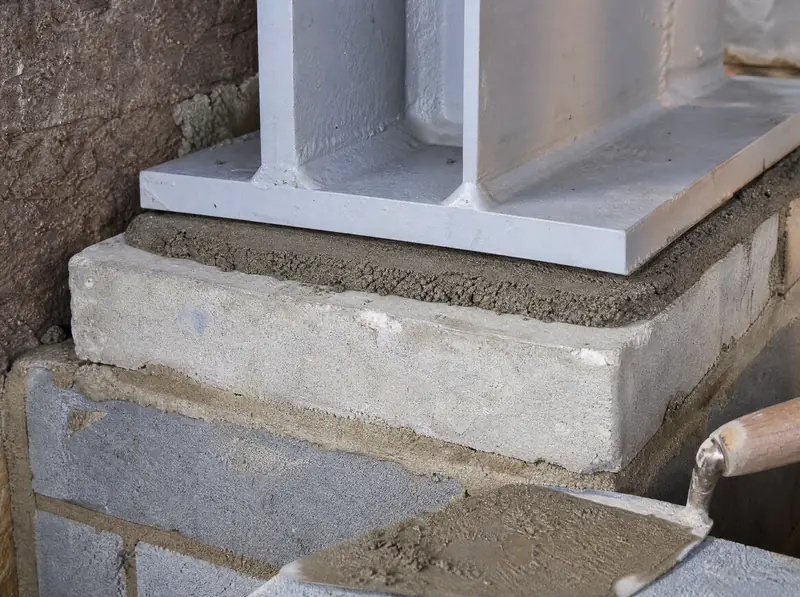
The beam sits on padstones, which are precast concrete or engineering-brick blocks that spread the concentrated load from the beam ends into the masonry below. The masonry is checked for bearing to I.S. EN 1996-1-1. Where the wall below is weak or the load is high, the calcs may call for a longer padstone, a steel post, or a new pad foundation.
Fire protection is part of the design. Technical Guidance Document B requires structural elements in a typical two-storey house to have at least 30 minutes' fire resistance, so the calcs specify how the steel is to be encased or coated.
Propping and temporary works
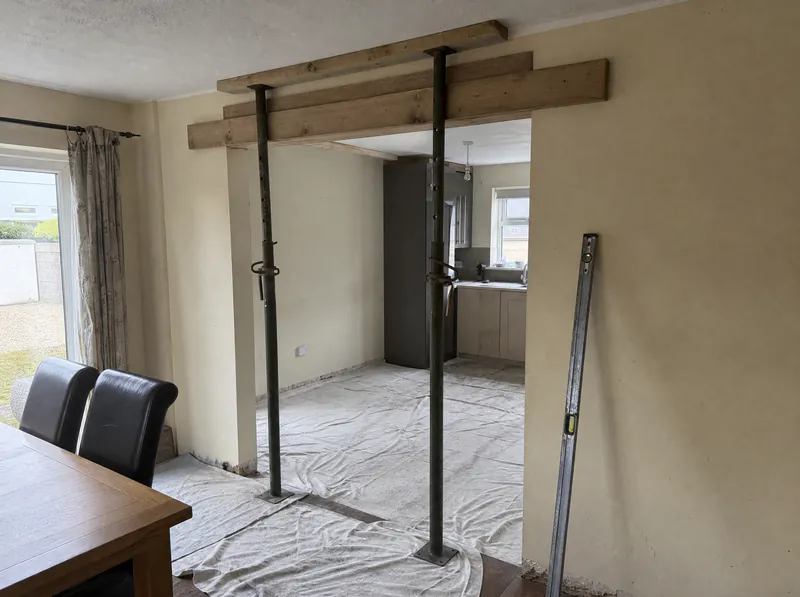
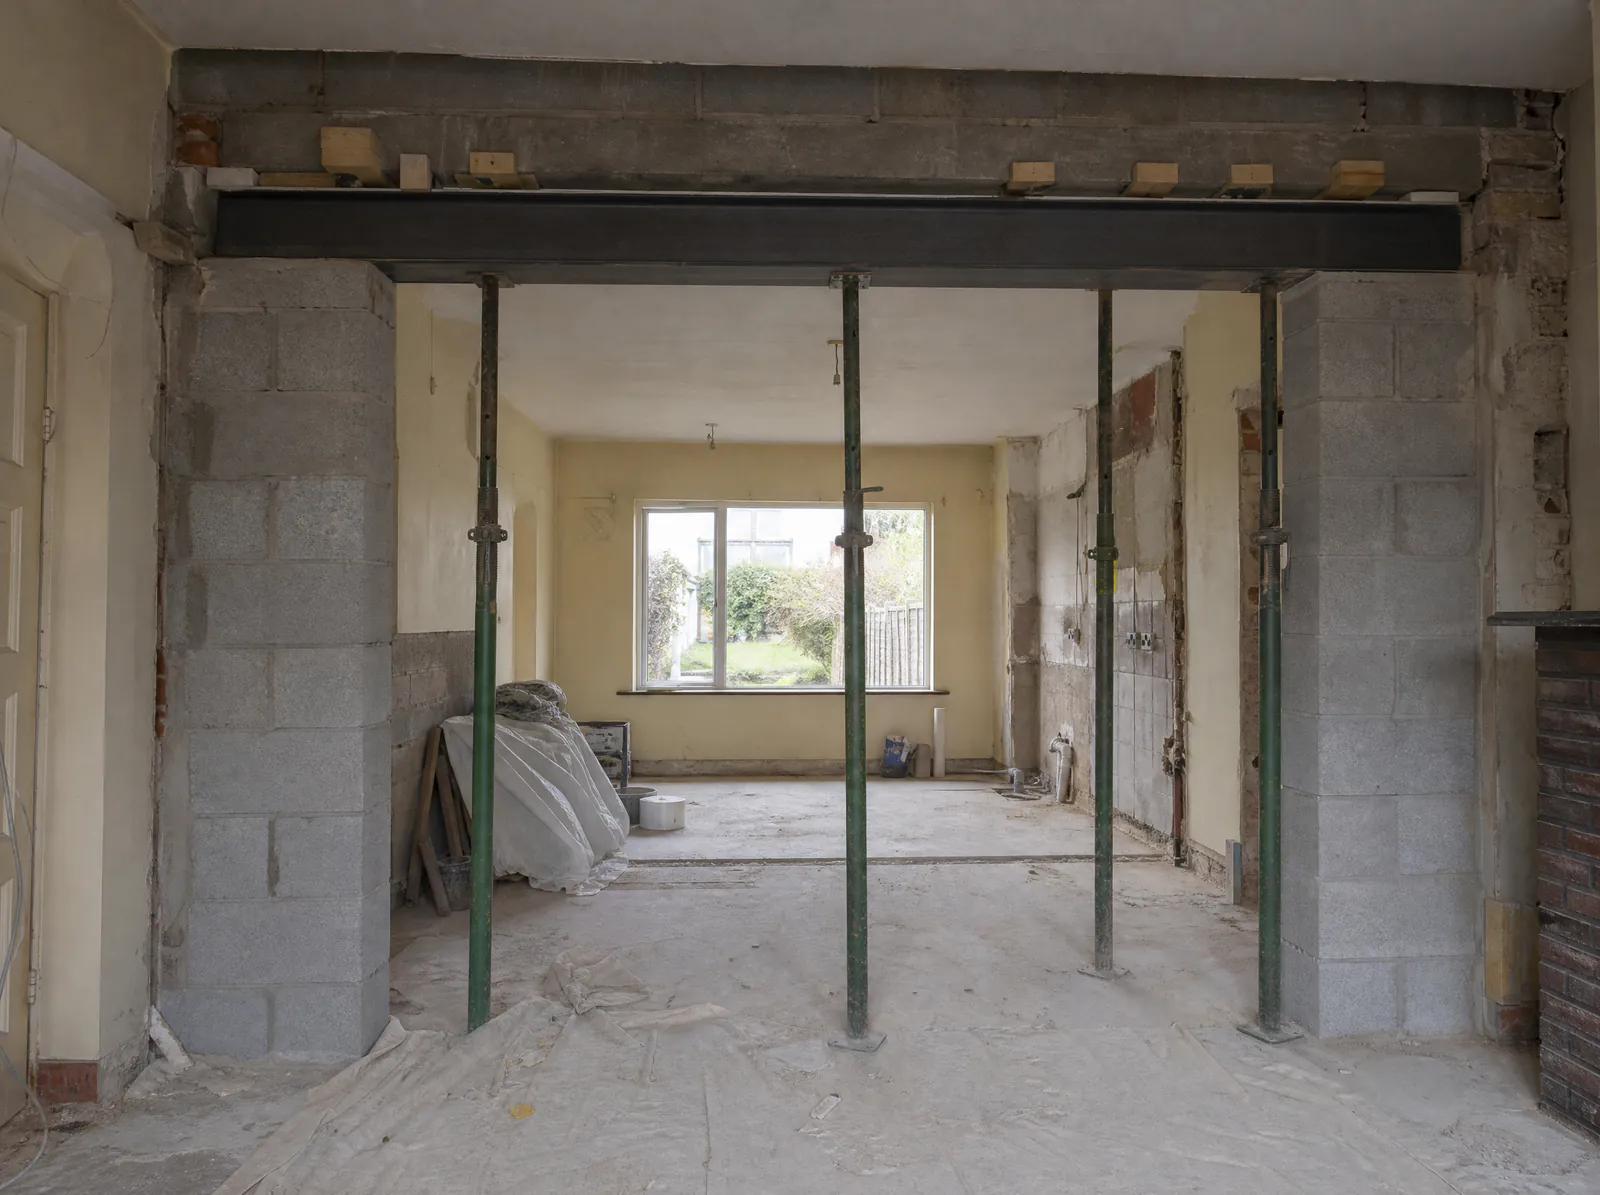
Before any blockwork comes out, the floor and wall above have to be held up. That is usually done with adjustable steel props and needles, which are short beams passed through holes cut in the wall above the opening, plus props under the ceiling joists on both sides.
The engineer specifies how many props, where they go, and what they stand on. A prop standing on a suspended timber floor or a thin screed can punch straight through. The props stay in until the beam is installed, the padstones are bedded, and the gap above the beam is packed tight with dry-pack mortar.
Planning, Building Regulations, party walls and selling later
Removing an internal wall usually does not need planning permission, because works that only affect the interior of a house are exempted development. The exception is a protected structure, where internal works need permission. The Building Regulations still apply in full: Part A (Structure) and Part B (Fire) govern the new opening whether or not planning is needed.
If the beam will bear into a wall you share with a neighbour, the Land and Conveyancing Law Reform Act 2009 (sections 44–45) sets out your rights and obligations: notify the neighbour, make good any damage, and cover their reasonable professional fees.
When you sell, the buyer's solicitor will ask for an engineer's opinion of compliance for the opening. That is straightforward to give when the engineer inspected the steel before it was boxed in, and much harder once it is plastered over. Opening up the finishes later costs more than the inspection would have.
Builder already has the loads and only needs the beam sized? See RSJ calculations. For the full cost picture, read the cost to remove a load-bearing wall in Dublin.
What's included
- Site visit by a Chartered Engineer
- Load take-down from roof to foundation
- Steel beam and padstone calculations to Eurocode
- Marked-up drawing with beam size, bearings and padstones
- Propping and temporary-works sequence
- Steel schedule your fabricator can price from
- Inspection of the installed steel before it is covered
- Signed opinion of compliance with Building Regulations Part A
Typical market range: €400–€900 (engineer's fee, one wall; whole job €2,500–€7,000+). Source: Cork Demolitions; BuildTech cost guides, 2026. Fixed fee confirmed in writing before the visit.
Builder's guess, online calcs or an engineer on site
Three ways the steel for a knock-through gets sized, and what each leaves you with when you sell.
| Check | Builder sizes it by eye | Online calcs, no visit | Chartered Engineer on site |
|---|---|---|---|
| Someone checks what is above the wall | No | no (relies on your photos) | Yes |
| Steel sized to Eurocode with written calcs | No | Yes | Yes |
| Padstones checked against the actual masonry | No | assumed | Yes |
| Propping specified before demolition | builder's judgement | sometimes | Yes |
| Steel inspected before it is boxed in | No | No | Yes |
| Certificate a buyer's solicitor will accept | No | limited (no inspection) | Yes |
| Can act as BCAR assigned certifier on a larger project | No | No | Yes (CEng) |