Last updated: · Reviewed by Joachim Louw, CEng MIEI
StructuralEngineer.ie is the structural engineer for extensions across Dublin, Kildare, Meath and Wicklow. Joachim Louw (CEng MIEI) designs the foundations, the steel for the opening into the existing house, and the roof and floor structure. On extensions over 40 m² he can act as designer and assigned certifier under the Building Control Regulations. Since 27 July 2026, rear extensions up to 45 m² no longer need planning permission, but the structure still has to meet the Building Regulations in full.
Published 2026 Irish cost guides put extension structural design at €1,200–€3,500. Single-storey rear extensions start at about €1,200, and two-storey or wraparound designs sit at the top of the range. Your fee is fixed in writing before the visit.
What happens on the first visit
On the first visit the engineer looks at three things: the ground where the extension will sit, the rear wall that will be opened up, and what that wall carries from the floors and roof above. Bring the architect's or designer's drawings if you have them. If not, the visit starts from your sketch and the measurements taken on site.
- Check the existing rear wall and what the first-floor joists, roof and upstairs walls put onto it
- Agree the width of the opening into the house and where the new steel will bear
- Look for drains, manholes and trees near the footprint, since all three change the foundation design
- Check the boundary, including whether the new wall sits on or beside a party wall
- Note how the existing house is built: cavity block, solid brick or timber frame
- Decide whether trial holes are needed to confirm the ground before the foundations are designed
Foundations: designed for the ground, not a default depth
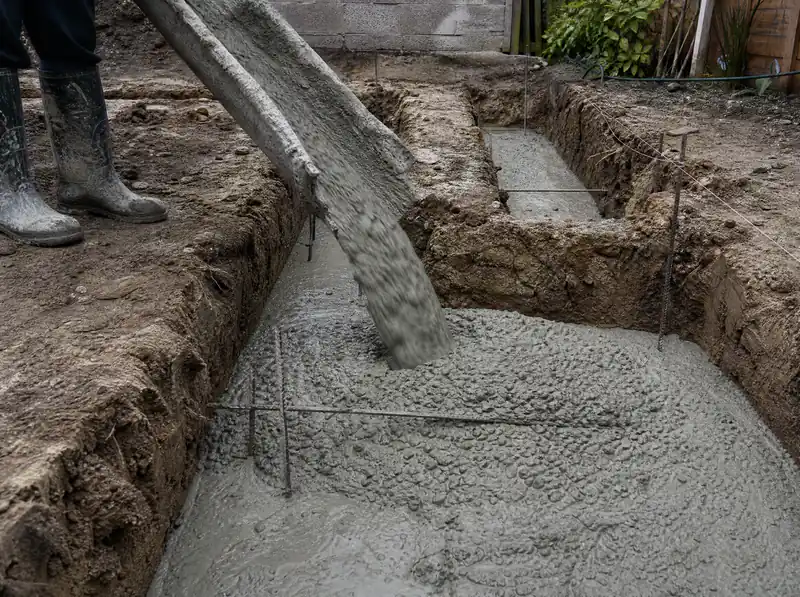
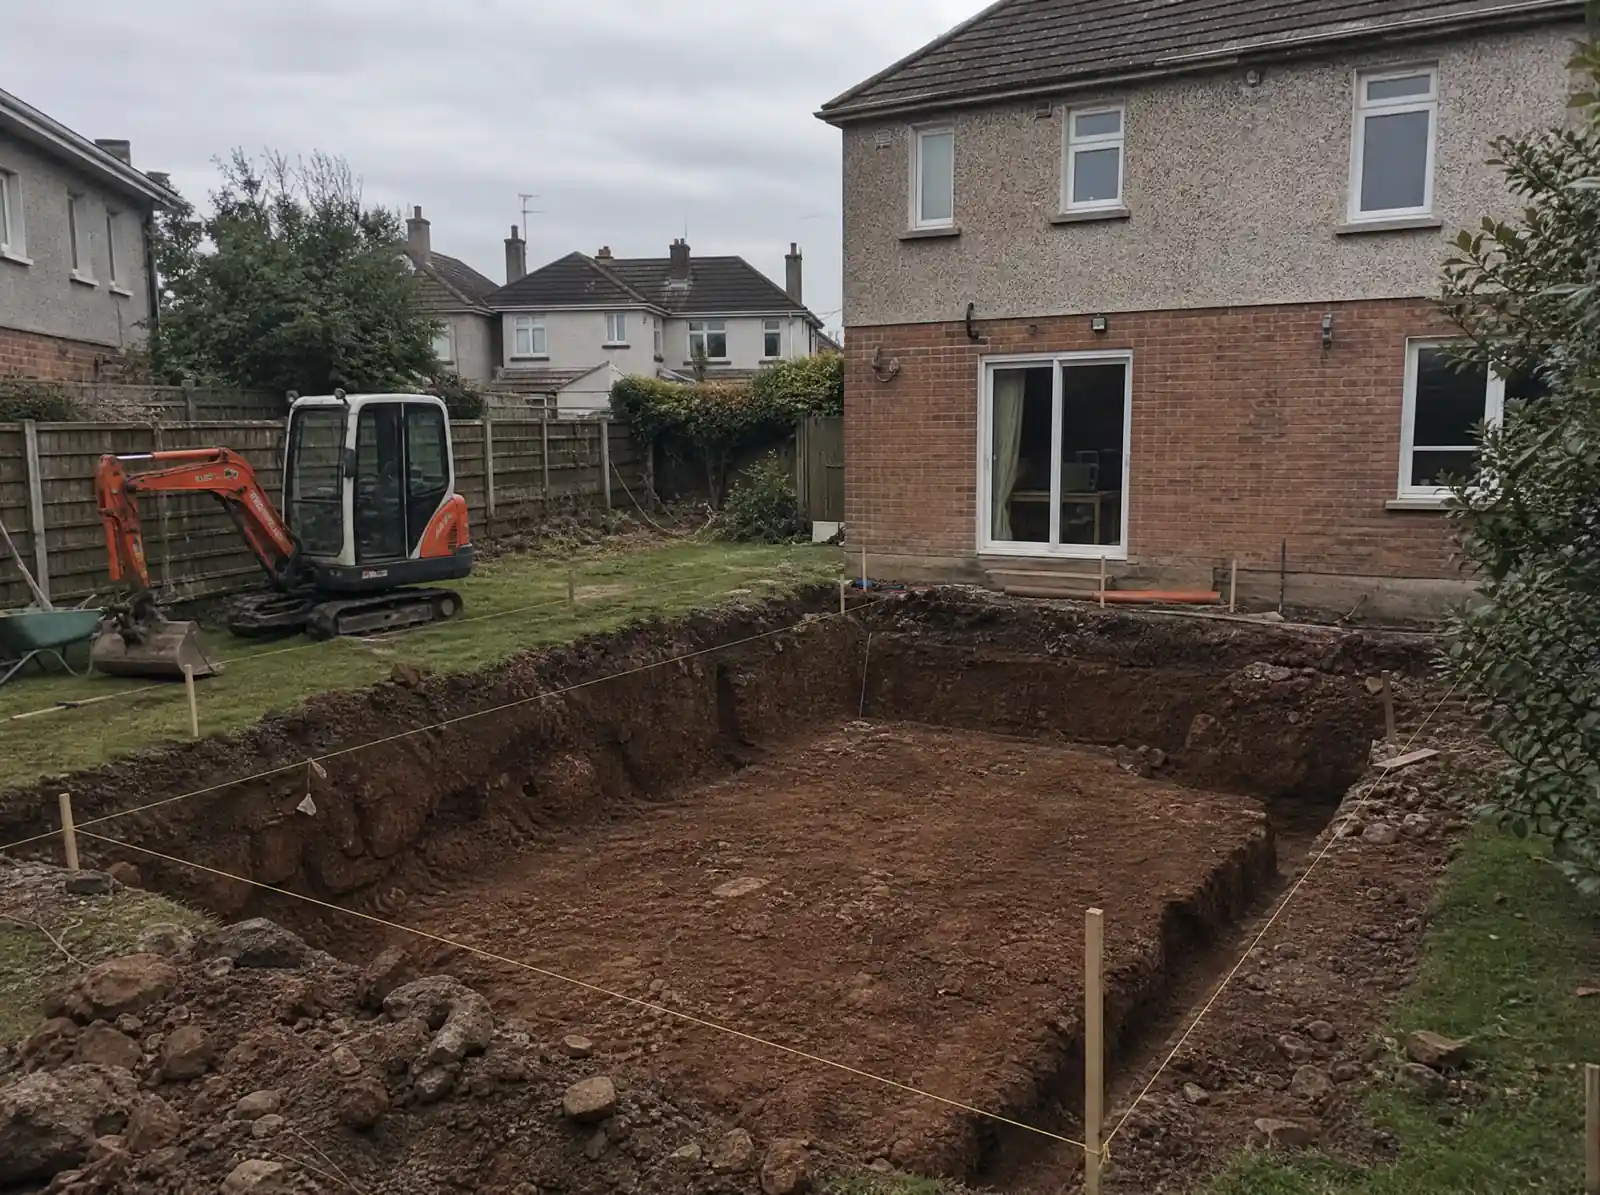
Most Dublin extensions sit on glacial boulder clay, which is a good founding material when it is firm and undisturbed. Strip or trench-fill foundations designed to I.S. EN 1997-1 are the usual answer, often founded around a metre below ground on clear sites.
Three things change that. Trees on clay soils draw moisture out in dry summers and the ground shrinks, so foundations near trees go deeper, depending on the species, height, distance and how plastic the clay is. Drains running under or beside the footprint need the foundation taken below them or bridged over them. Made ground, old backfill and soft river deposits may need a raft or piles instead of strip footings.
Where new meets old, the existing house has had decades to settle and the extension has not. The junction is detailed so the two can move slightly without cracking: a tie-in or a movement joint, chosen to suit the foundations on each side.
The opening into the existing house
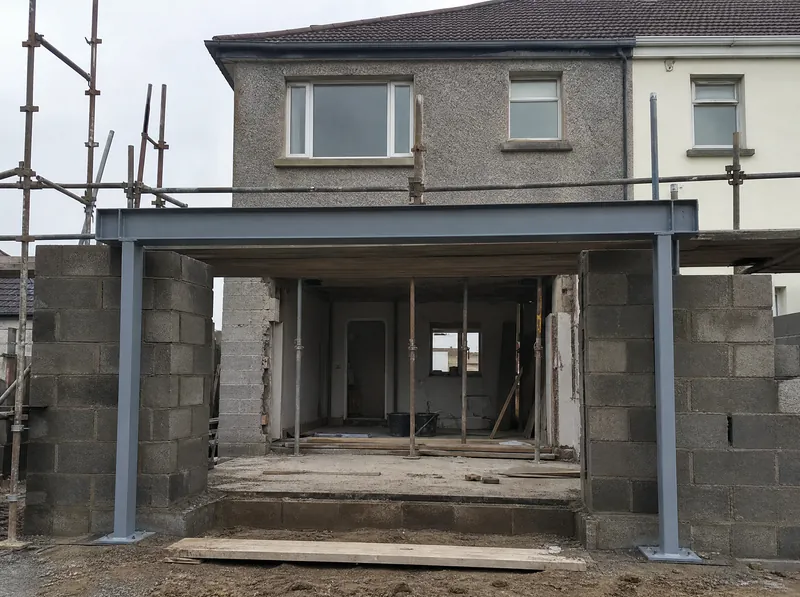
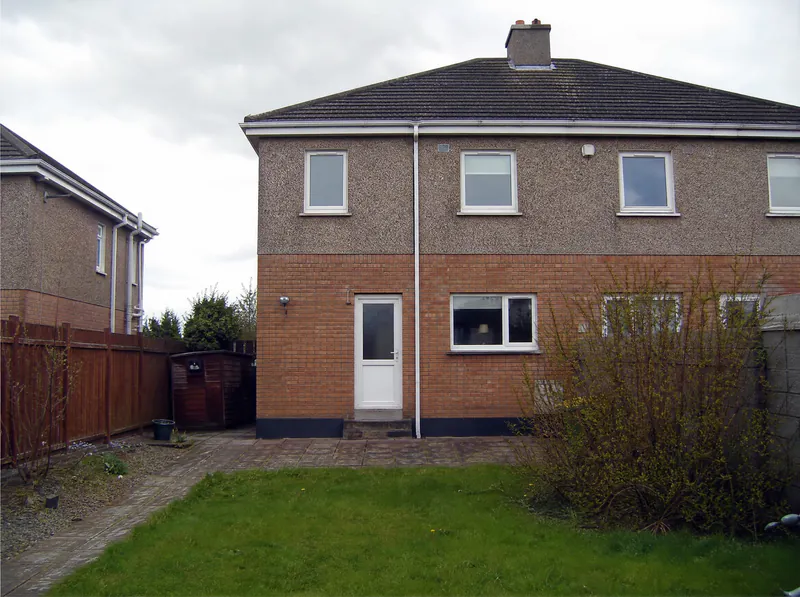
The rear wall of a semi or terrace usually carries the first-floor joists and part of the roof. Opening it up for a kitchen extension means a steel beam, often a goalpost frame of beam and posts, carrying those loads down to new or existing foundations.
The steel is sized to I.S. EN 1993-1-1 for strength and deflection, with padstones or base plates sized for bearing, and a propping sequence for the builder while the wall comes out. Fire protection is specified to Technical Guidance Document B.
Flat roofs, rooflights and roof lanterns
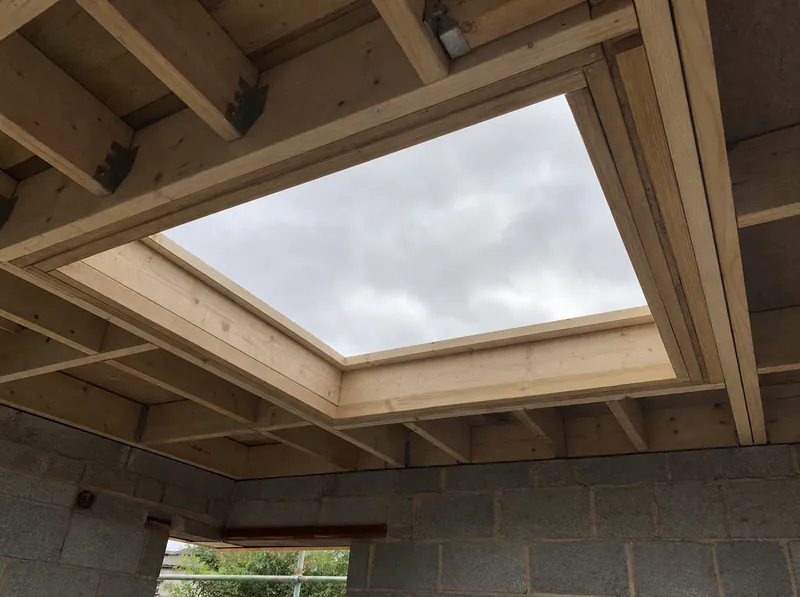
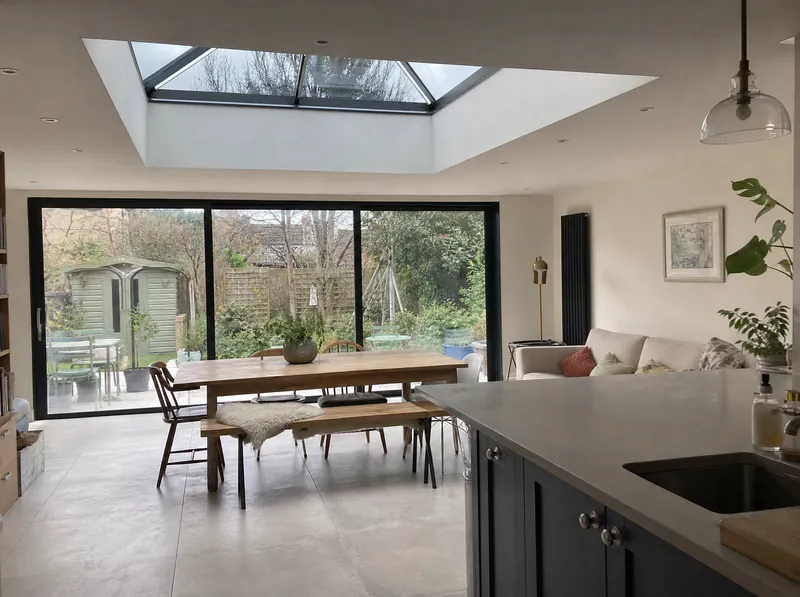
Flat-roof joists are usually C24 timber sized to I.S. EN 1995-1-1 for span, deflection and the snow load for the site under I.S. EN 1991-1-3. Large rooflights and lanterns break the joist run, so the opening needs trimmers or a steel frame to carry the cut joists. Wide spans may call for glulam beams or steel. All of it goes on the drawing, so the builder isn't sizing timber on site.
Planning, BCAR and certification
Rear extensions up to 45 m² are exempted development from 27 July 2026, subject to conditions. The limit counts every extension built since 1 October 1964, at least 25 m² of private open space must remain, and some estates have planning conditions that remove exempt rights. Side and front extensions still need permission.
Extensions over 40 m² come under the Building Control (Amendment) Regulations. That means a Commencement Notice with compliance documentation lodged 14–28 days before work starts, a designer and an assigned certifier, an inspection plan, and a Certificate of Compliance on Completion. Alternatively, the owner can file an opt-out declaration. A Chartered Engineer can take both certifying roles.
Between 40 m² and 45 m², the new planning exemption and the 40 m² BCAR threshold overlap. Confirm with your building control authority how they treat your extension before you start. For smaller exempt extensions there are no statutory certificates, so the engineer's opinion of compliance is what your solicitor will ask for when you sell.
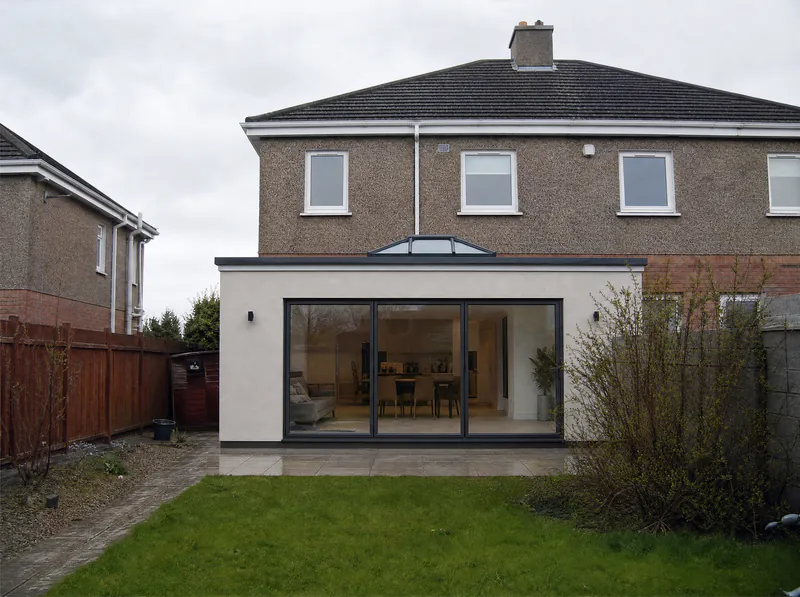
Opening the back wall for big glazed doors? See openings for sliding doors. For the rules, read the 45 m² extension exemption and BCAR for extensions over 40 m².
What's included
- Site visit by a Chartered Engineer
- Foundation design, with trial-hole advice where needed
- Steel design for the opening: beams, posts and goalposts
- Roof and floor structure design
- Structural drawings and calcs your builder can price from
- Steel schedule for the fabricator
- Inspection of foundations and steel at key stages
- Opinion of compliance, or BCAR certificates over 40 m²
Typical market range: €1,200–€3,500 (extension structural design; single storey from about €1,200). Source: BuildTech; Banrach cost guides, 2026. Fixed fee confirmed in writing before the visit.
Builder's design, online calcs or an engineer on site
How the structure of an extension gets decided, and what each route leaves you with when you sell or remortgage.
| Check | Builder designs as they go | Online calcs, no visit | Chartered Engineer on site |
|---|---|---|---|
| Ground, trees and drains checked before foundation design | No | No | Yes |
| Opening into the house designed from actual loads | No | assumed | Yes |
| Foundation excavations inspected before concrete | No | No | Yes |
| Steel inspected before it is covered | No | No | Yes |
| Can act as BCAR designer and assigned certifier | No | No | Yes (CEng) |
| Certificate a buyer's solicitor will accept | No | limited | Yes |