Chartered Engineer · CEng MIEI
StructuralEngineer.ie:Chartered Structural Engineer in Dublin
A structural engineer in Dublin for extensions, knock-throughs, attic conversions and cracks. The Chartered Engineer who sizes your steel is the one who inspects it and signs the certificate your solicitor will ask for when you sell.
- Chartered Engineer (CEng MIEI)
- Fixed fee in writing before the visit
- Dublin, Kildare, Meath & Wicklow
- Callback the same working day
- I.S. EN 1990–1997 Eurocodes
- TGD A Structure
- TGD B Fire Safety
- BCAR S.I. 9 of 2014
- I.S. 398-1 pyrite protocol
- BRE Digest 251 crack categories
- S275 / S355 structural steel
- LCLRA 2009 party structures
Where most jobs start
What usually brings people to a structural engineer
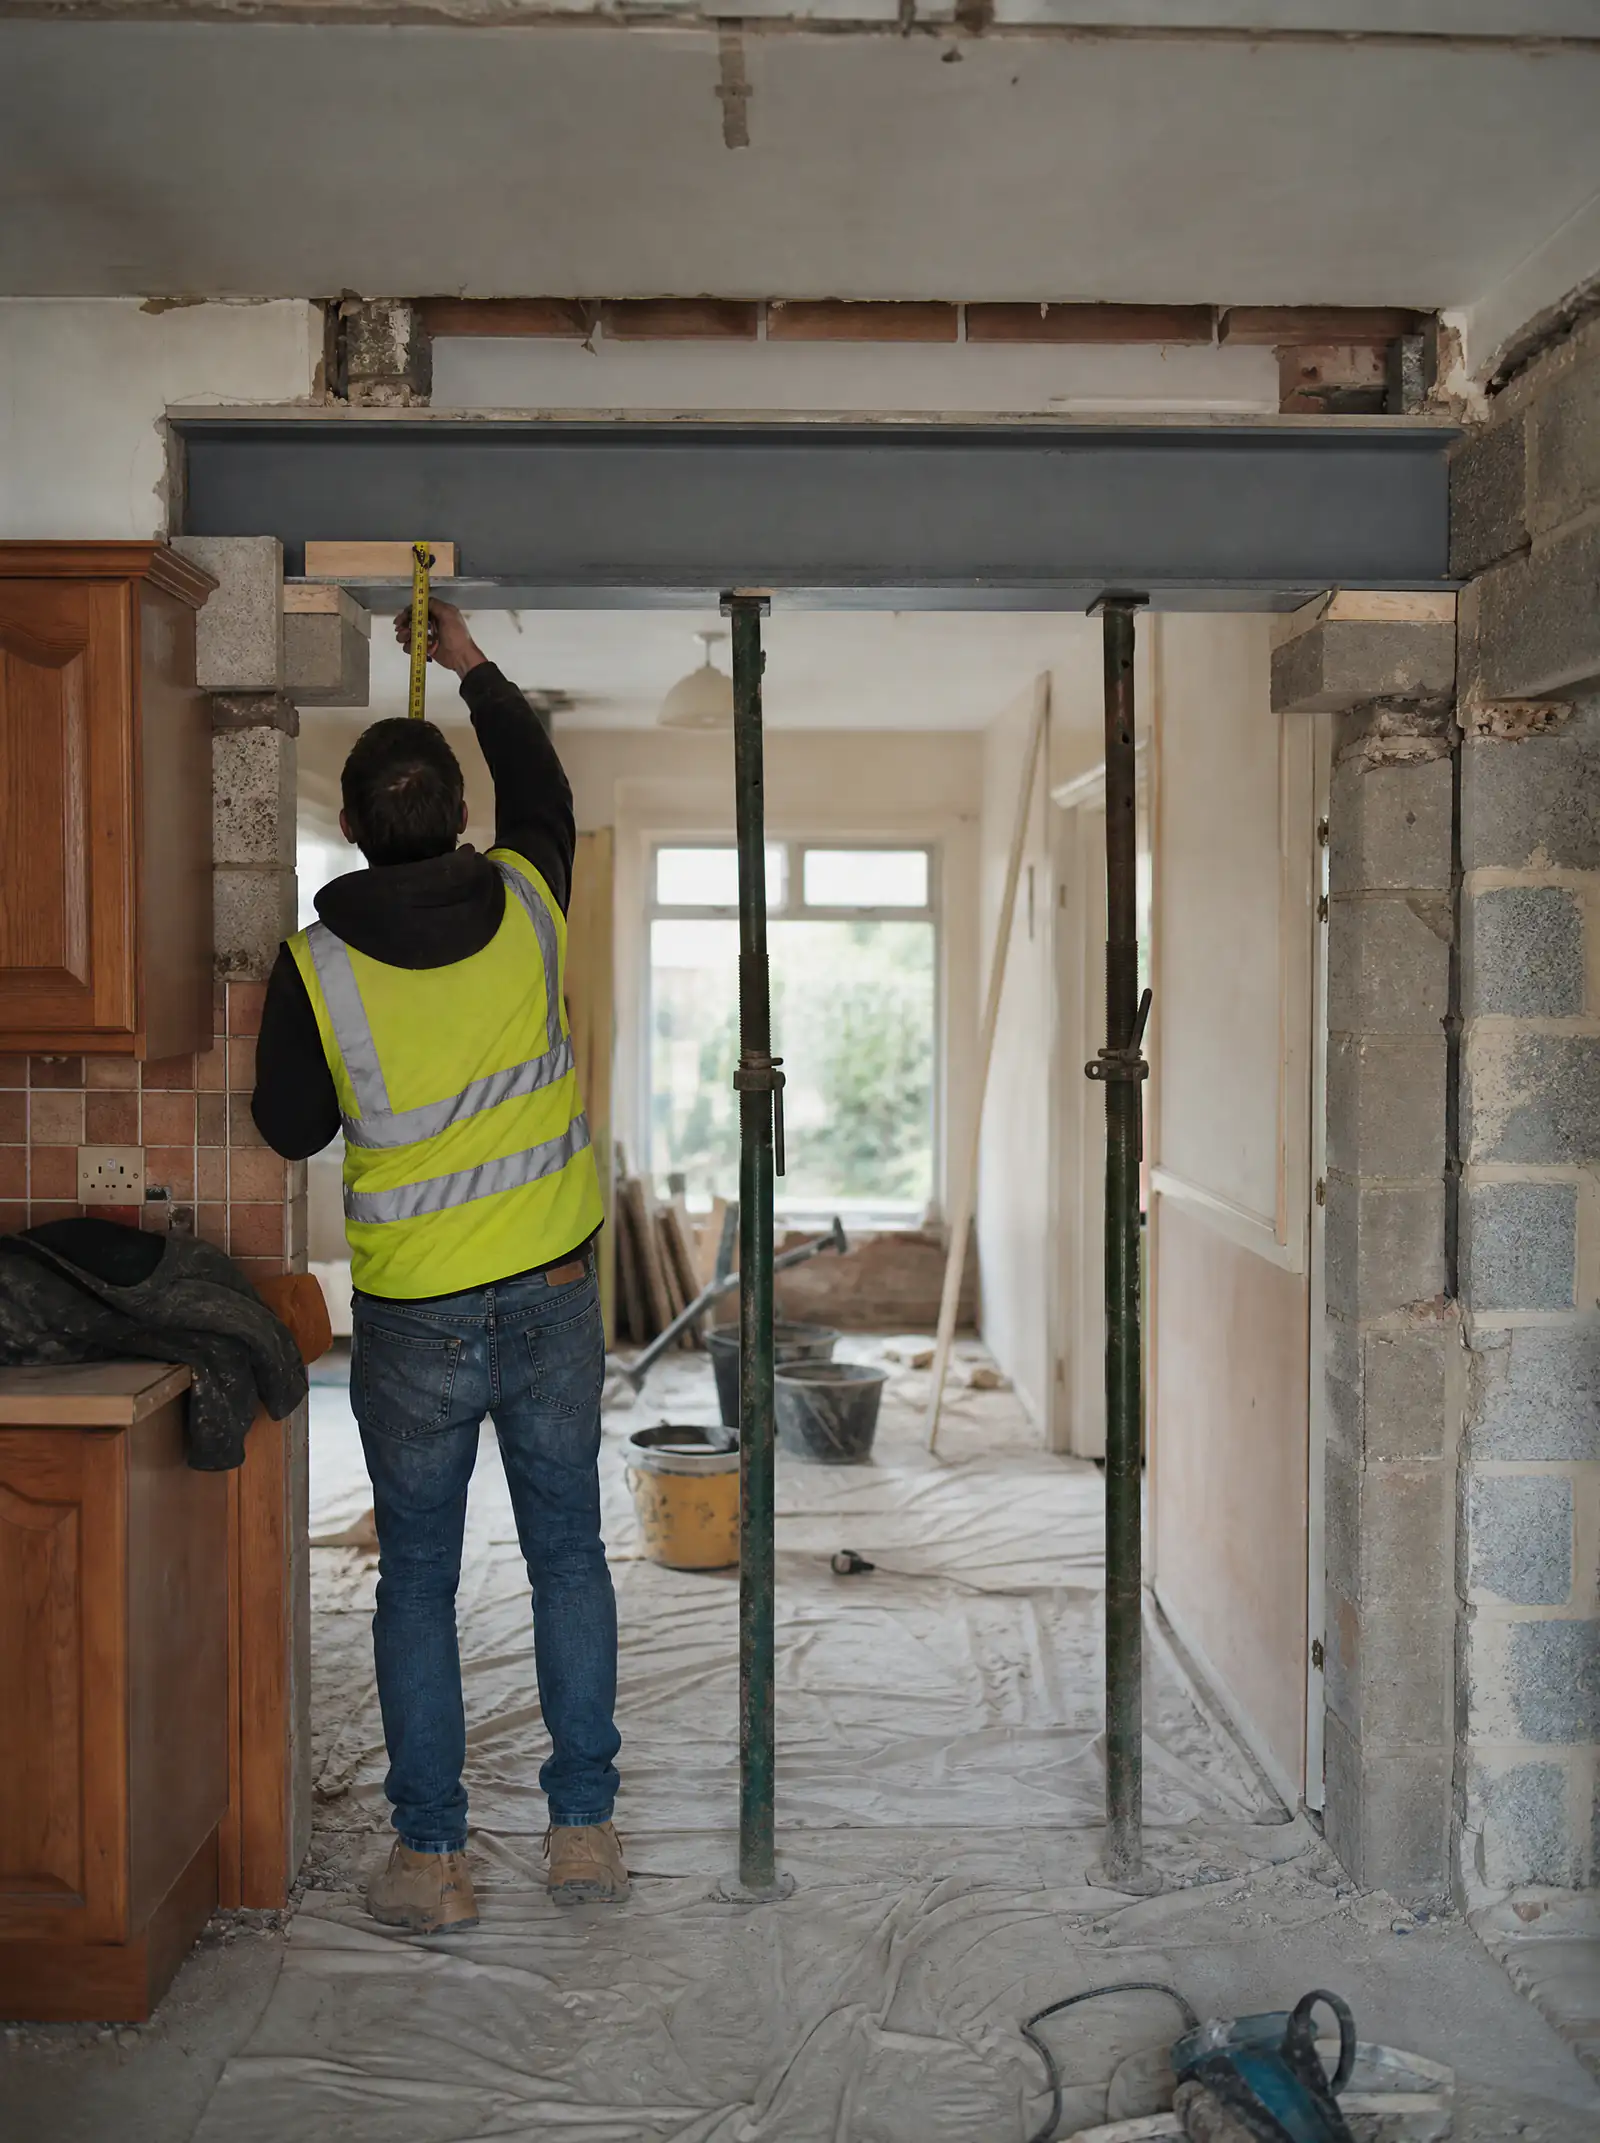
A wall is coming out
The builder needs a steel size, a padstone detail and a propping plan before anything is demolished. Guesswork here shows up later as cracked ceilings.
The extension is about to start
A Commencement Notice goes in 14–28 days before work starts. For extensions over 40 m², the designer and assigned certifier must be named on it.
Cracks have appeared
Most cracks are cosmetic. A minority come from ground or foundation movement, and finding the cause early is what keeps the repair small.
A sale needs a certificate
The buyer's solicitor wants an engineer's opinion of compliance for the extension or knock-through. Work that is already plastered over is hard to certify.
Services
Structural engineering for homes in the Greater Dublin Area
Design, calcs, inspection and sign-off for the structural work Irish homeowners and builders actually do.
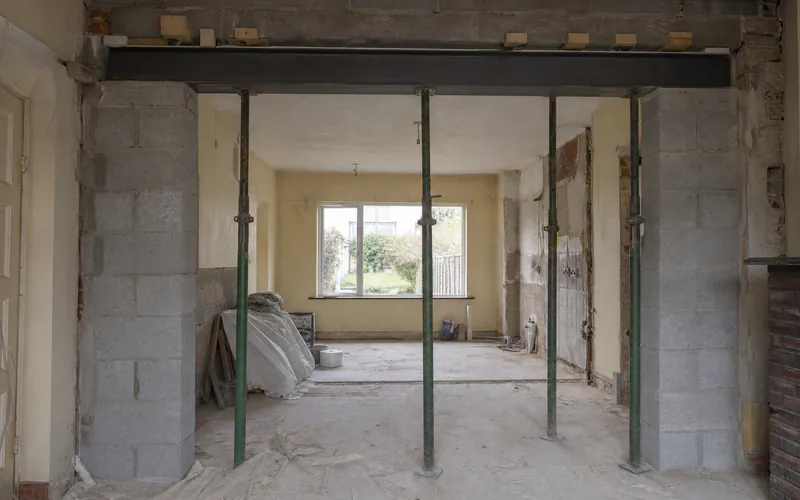
Load-Bearing Wall Removal
Steel beam and padstone design, propping, inspection and a signed certificate for knock-throughs.
Details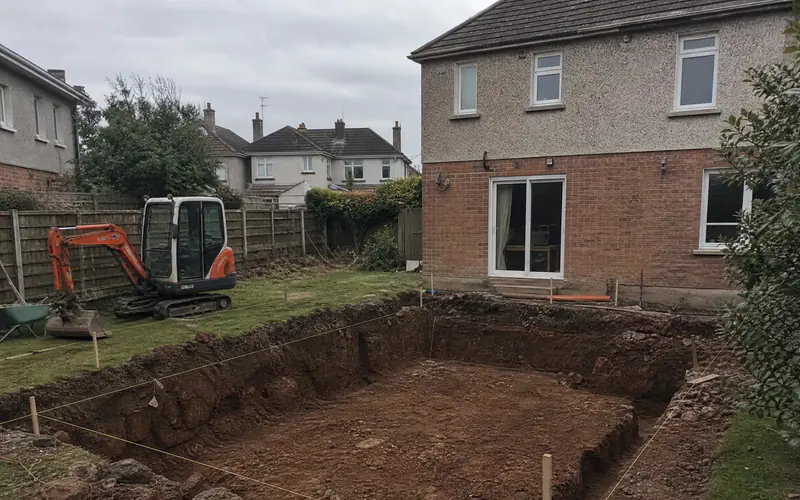
Extensions
Foundations, steel and BCAR sign-off for rear and side extensions, including the new 45 m² exemption.
Details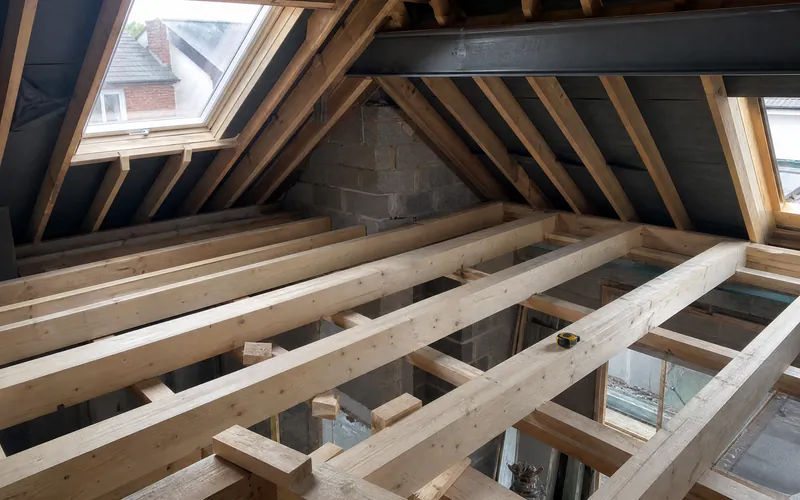
Attic Conversions
Floor joist upgrades, truss alterations and dormer steel for habitable attics.
Details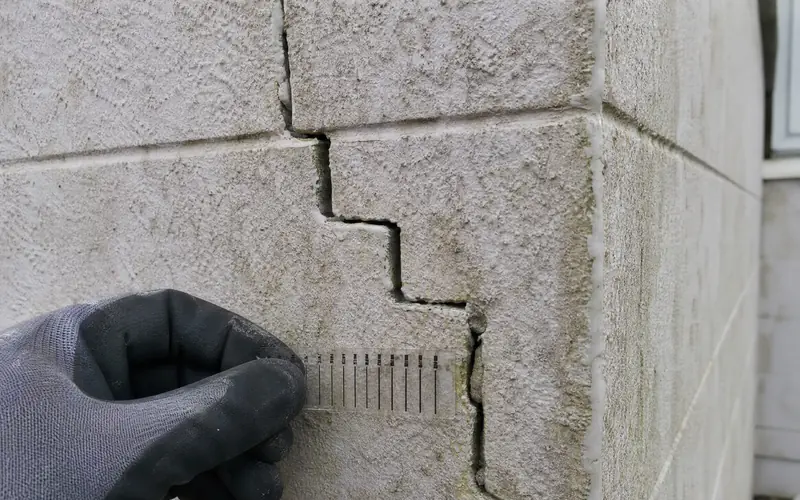
Crack Inspections
Diagnosis of cracks by category and cause: thermal, settlement, subsidence or heave.
Details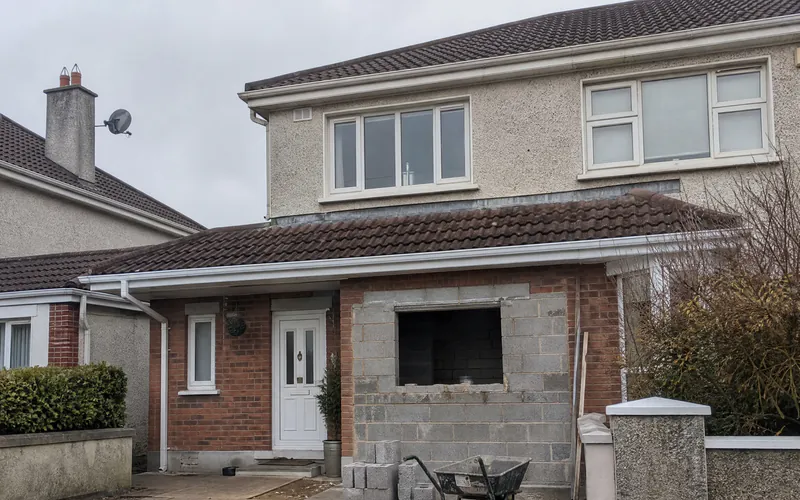
Garage Conversions
Door infill walls, lintels and floor build-ups for converting an integral garage.
Details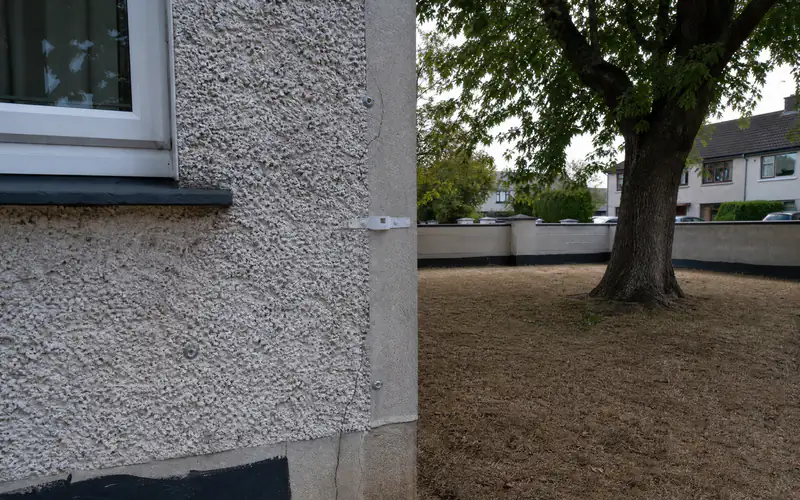
Subsidence Surveys
Investigation, monitoring and insurer-ready reports when the ground is moving.
Details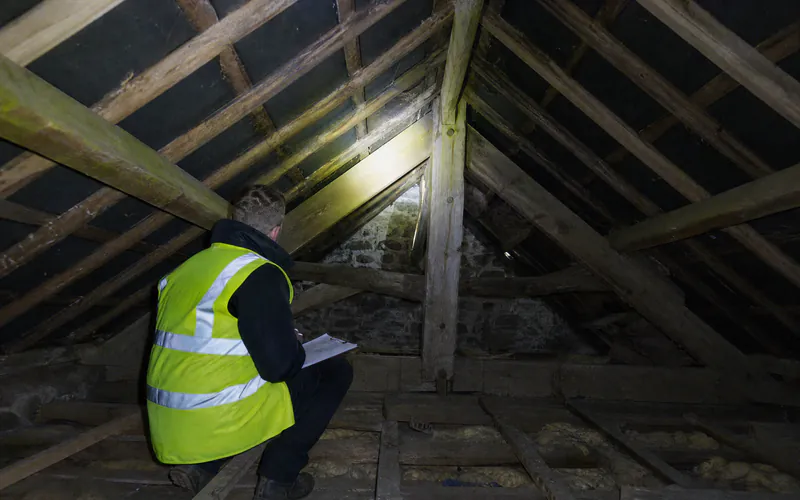
Structural Surveys
Pre-purchase structural survey with clear limits and a written report before you sign.
Details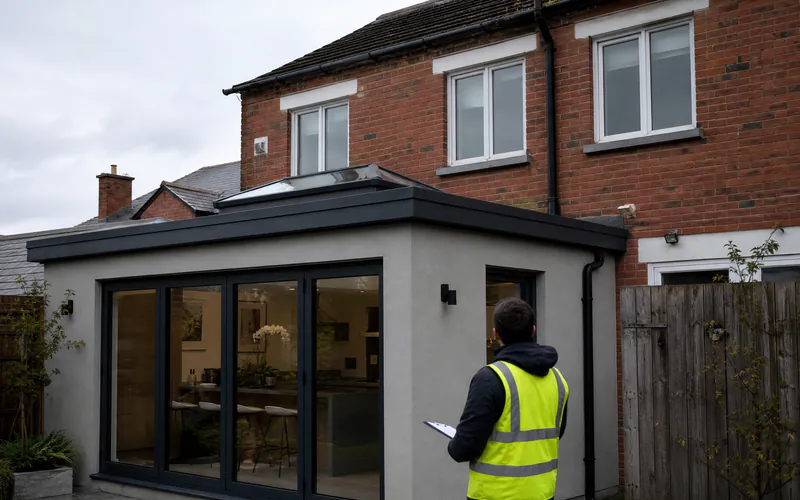
Opinions of Compliance
Engineer's certificate for past works when you sell, remortgage or regularise an extension.
Details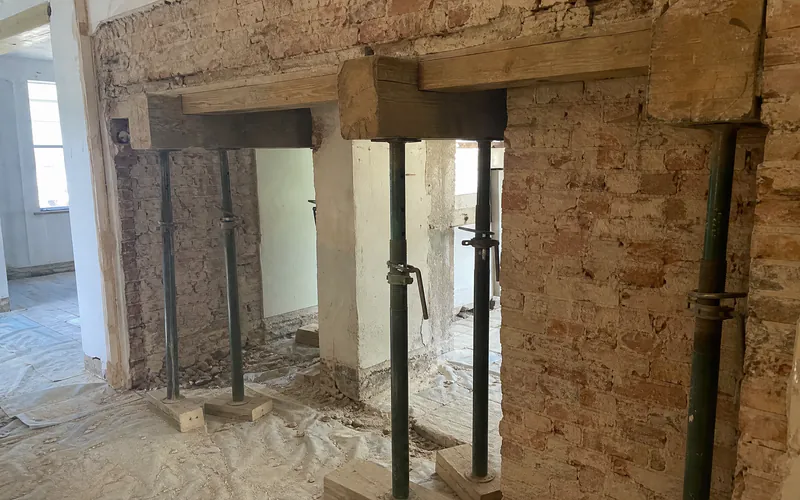
Temporary Works
Propping, needling and demolition sequences designed before anything comes out.
Details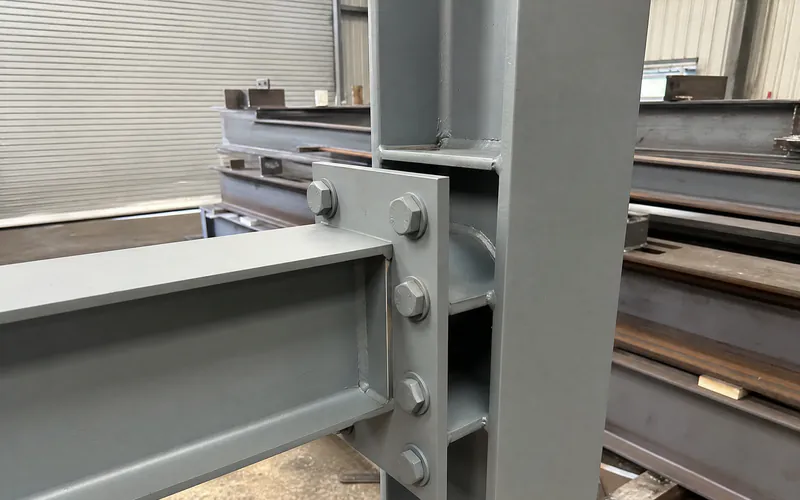
Steel Connection Design
End plates, fin plates, base plates and bolt groups to EN 1993-1-8 for fabricators.
Details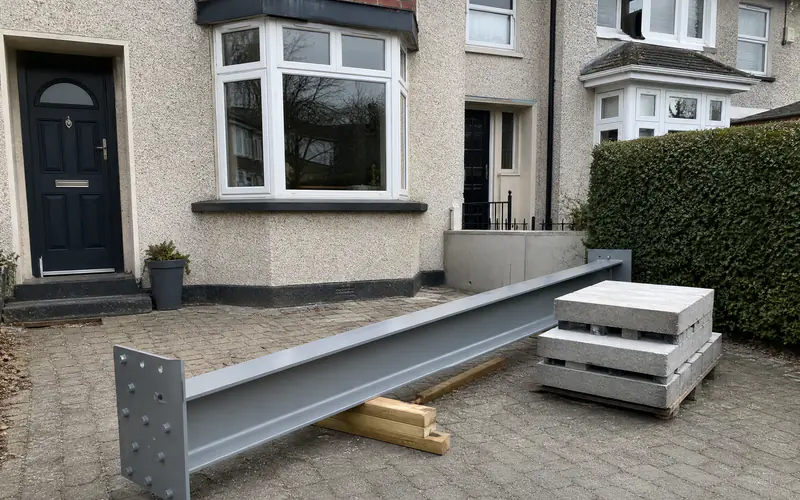
RSJ Calculations
Beam and padstone calcs and a steel schedule for builders who already know what they need.
Details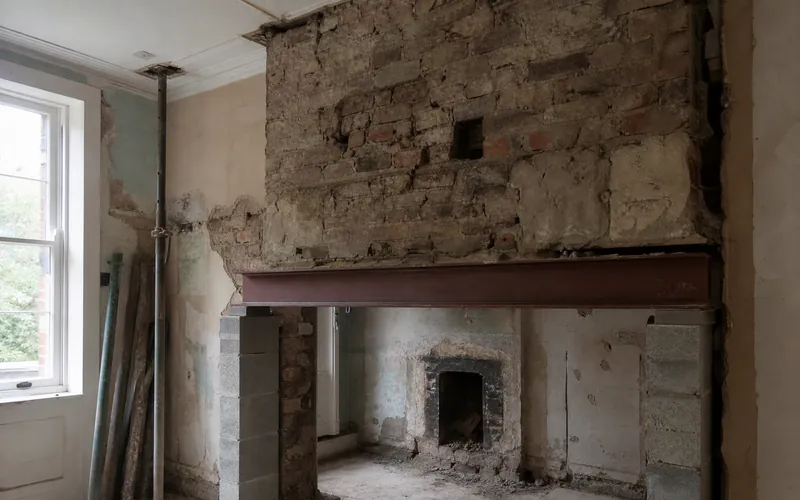
Chimney Breast Removal
Gallows brackets or a beam when the breast comes out downstairs but the stack stays.
Details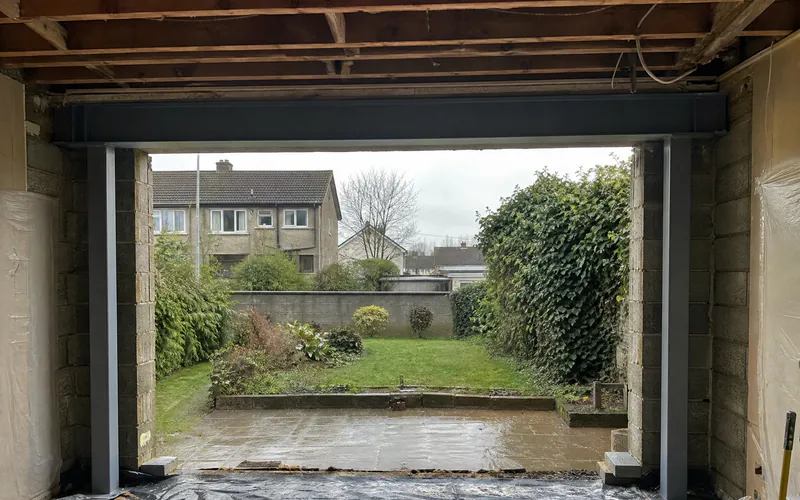
Openings for Sliding Doors
Widening a rear wall for sliding or bifold doors: goalpost frames and lintels.
Details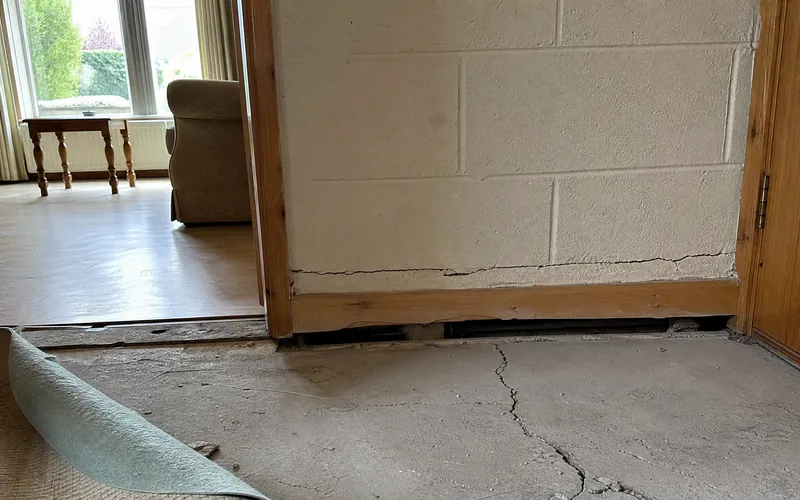
Pyrite Assessment
Building condition assessment to I.S. 398-1 for homes built on suspect hardcore.
Details
Period Properties
Georgian and Victorian houses, basements and protected structures.
DetailsWhy homeowners call us
One engineer, from first visit to sign-off
StructuralEngineer.ie is a Chartered structural engineering practice based in Blackrock, serving Dublin, Kildare, Meath and Wicklow. The engineer who visits is the engineer who designs, inspects and signs.
Chartered, so BCAR-eligible
Joachim Louw is a Chartered Engineer (CEng MIEI), so he can act as designer and assigned certifier for extensions over 40 m² under the Building Control Regulations.
Fixed fee before the visit
You know the engineering cost in writing before anyone comes out. There is no hourly meter running.
Calcs a builder can build from
Beam sizes, padstones, foundation details, a propping sequence and a steel schedule your fabricator can price. Not a vague letter.
Three countries' experience
Structural engineering experience in Ireland, South Africa and the UK, applied to Irish Building Regulations and the Eurocodes.
How it works
From first call to signed certificate
- 01
Call and fixed quote
Describe the job by phone or form. You get a fixed engineering fee in writing.
- 02
Site visit
The engineer checks what the structure is carrying, the ground and the bearings, and agrees the scope with you.
- 03
Design and calcs
Calcs, drawings and a steel schedule, issued to you and your builder.
- 04
Inspection and sign-off
Key stages are inspected before they are covered, then the signed certificate is issued.
Knocking a wall or starting an extension? Fix the engineering first.
With calcs in hand, every builder prices the same design, so quotes can be compared like for like.
Typical costs
What structural engineering costs in Dublin
These are published 2026 Irish market ranges with sources. A pricing range answers the first question better than a sales call.
Engineer's fee, one wall
€400–€900
Whole job €2,500–€7,000+
Source: Cork Demolitions; BuildTech cost guides, 2026
Extension structural design
€1,200–€3,500
Single storey from about €1,200
Source: BuildTech; Banrach cost guides, 2026
Pre-purchase structural survey
€400–€800
Larger and period houses higher
Source: Banrach cost guide; GetHouseSurvey.ie, 2026
What changes the price
- Span and number of storeys above
- Chimney breasts, roof struts and point loads
- Party walls and neighbour notices
- Trial holes or site investigation
- BCAR certification on extensions over 40 m²
- Period houses and protected structures
These are published Irish market ranges, not our quote. Your fee is fixed in writing before the visit.
Off-hours?
Leave the details and get a callback
Calls are the fastest route: 01 270 9764. Outside Mon–Fri 8:00–18:00, the form reaches the engineer directly.
Get a fixed engineering fee
Two short steps. We call back the same working day with a fixed fee, or questions if we need them.
Prefer to talk? Call 01 270 9764. A live person answers during office hours.
Compare
Builder's guess, online calcs or a Chartered Engineer?
The cheapest option is rarely the cheapest by the time you sell.
| Check | Builder sizes it by eye | Online calcs, no visit | Chartered Engineer on site |
|---|---|---|---|
| Visits and checks what the structure carries | No | no (relies on photos) | Yes |
| Written calcs to the Eurocodes | No | Yes | Yes |
| Foundations and bearings checked on site | No | assumed | Yes |
| Temporary works and propping specified | builder's judgement | sometimes | Yes |
| Work inspected before it is covered | No | No | Yes |
| Certificate a buyer's solicitor will accept | No | limited | Yes |
| Can act as BCAR assigned certifier | No | No | Yes (CEng) |
Service areas
Structural engineer across the Greater Dublin Area
From the Blackrock office to Fingal, Kildare, Meath and Wicklow. Each area page covers the local ground, housing stock and council rules.
Swords
Fingal, Co. Dublin
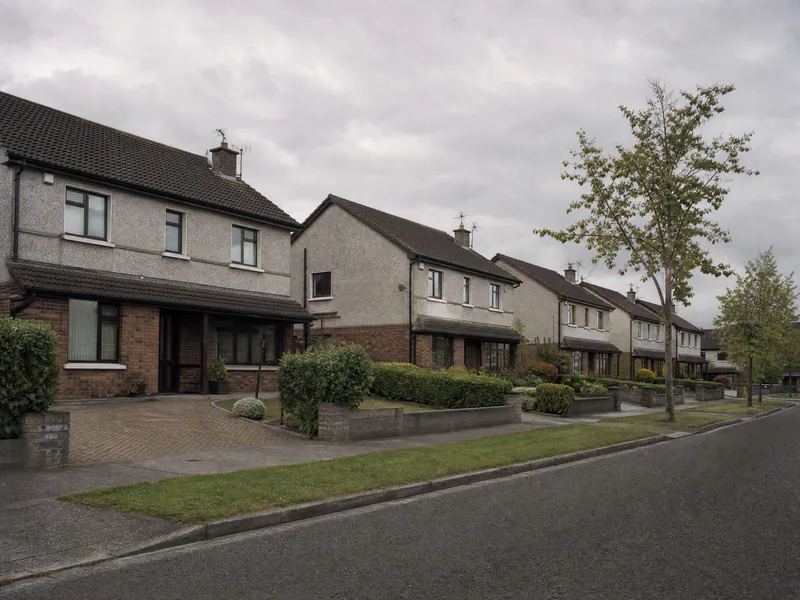
Pyrite checks on boom-era estates, extensions and knock-throughs on 1970s–80s semis.
Naas
Co. Kildare
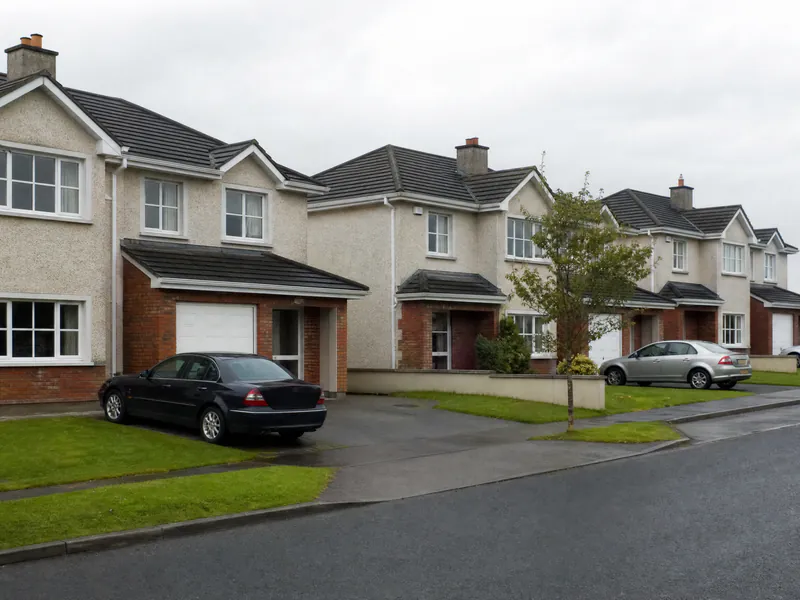
Garage conversions and extensions on 1990s–2000s commuter estates; canal-side ground.

Bray
Co. Wicklow
Victorian seafront terraces, Dargle flood history and Bray Head erosion.
Navan
Co. Meath
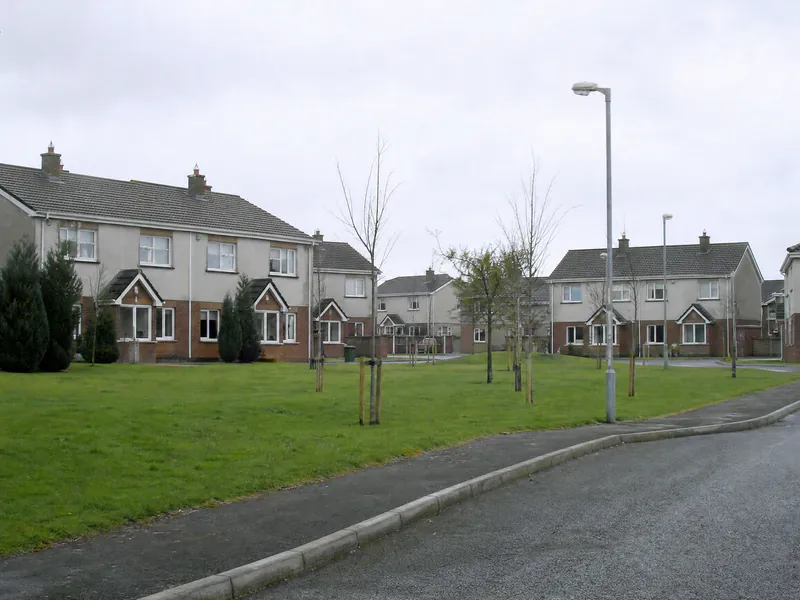
Meath pyrite, Boyne and Blackwater river ground, and fast-grown 2000s estates.

Dún Laoghaire
Dún Laoghaire-Rathdown
Georgian and Victorian houses over basements, protected structures and ACAs.
Questions
Questions homeowners ask first
How much does a structural engineer cost in Dublin?
Published 2026 Irish cost guides put the engineer's fee for a single wall removal at €400–€900, extension structural design at €1,200–€3,500, and a pre-purchase structural survey at €400–€800. Hourly rates run €90–€180. StructuralEngineer.ie quotes a fixed fee in writing before the visit, so you know the cost before anyone comes out.
Do I need a structural engineer to remove a wall?
If the wall is load-bearing, yes in practice. Building Regulations Part A requires the new opening to be structurally adequate, and when you sell, the buyer's solicitor will want an engineer's opinion of compliance. An engineer can only certify steel they designed, or inspected before it was covered.
Do I need planning permission for an extension in 2026?
Not for a rear extension up to 45 m² that meets the other conditions. That limit rose from 40 m² on 27 July 2026, and extensions built since October 1964 count toward it. Side and front extensions still need permission, and the Building Regulations apply either way.
Can you act as assigned certifier for my extension?
Yes. Extensions over 40 m² need a Commencement Notice with compliance documentation, naming a designer and an assigned certifier, unless the owner opts out. Joachim Louw is a Chartered Engineer (CEng MIEI), one of the professions the Building Control Regulations allow to take both roles.
Are cracks in my walls serious?
Usually not. Most are hairline shrinkage or thermal cracks. Cracks over about 5 mm wide, stepped cracks through blockwork, cracks wider at one end, or doors and windows that start sticking point to movement and need an engineer. BRE Digest 251 grades crack damage from category 0 to 5.
What areas do you cover?
Dublin and the Greater Dublin Area (Kildare, Meath and Wicklow). That includes Swords, Naas, Bray, Navan, Dún Laoghaire, Maynooth, Greystones and Lucan. The office is in Blackrock.
Get the engineering right before the builder starts.
Fixed fee in writing. Calcs your builder can price from. A certificate that stands up when you sell.