Last updated: · Reviewed by Joachim Louw, CEng MIEI
StructuralEngineer.ie provides temporary works design for builders, contractors and homeowners across Dublin, Kildare, Meath and Wicklow. Joachim Louw (CEng MIEI) designs the propping, needling and sequencing that keep a structure stable while permanent work is carried out. That covers knock-throughs and rear-wall openings, chimney breast removals, underpinning and basement digs, and façade retention on period buildings.
Most domestic collapses during renovation happen in the temporary condition, between the old support coming out and the new one going in. Temporary works design is where that risk gets managed, and on larger jobs it's what the Safety, Health and Welfare at Work (Construction) Regulations expect of the project.
What happens on the first visit
On a temporary works visit, the engineer works out what each part of the structure is carrying during each stage of the work, not just at the end. Then the props, needles and sequence are designed for the worst stage, along with what they stand on.
- Establish the load paths that will be interrupted at each stage
- Check what props will stand on: slab, suspended floor or ground
- Agree the sequence with the contractor and identify the critical stage
- Check access for props, needles and steel delivery
- Note neighbouring structures and party walls affected
- Identify hold points where an inspection is needed before work continues
Propping, needling and load spreading
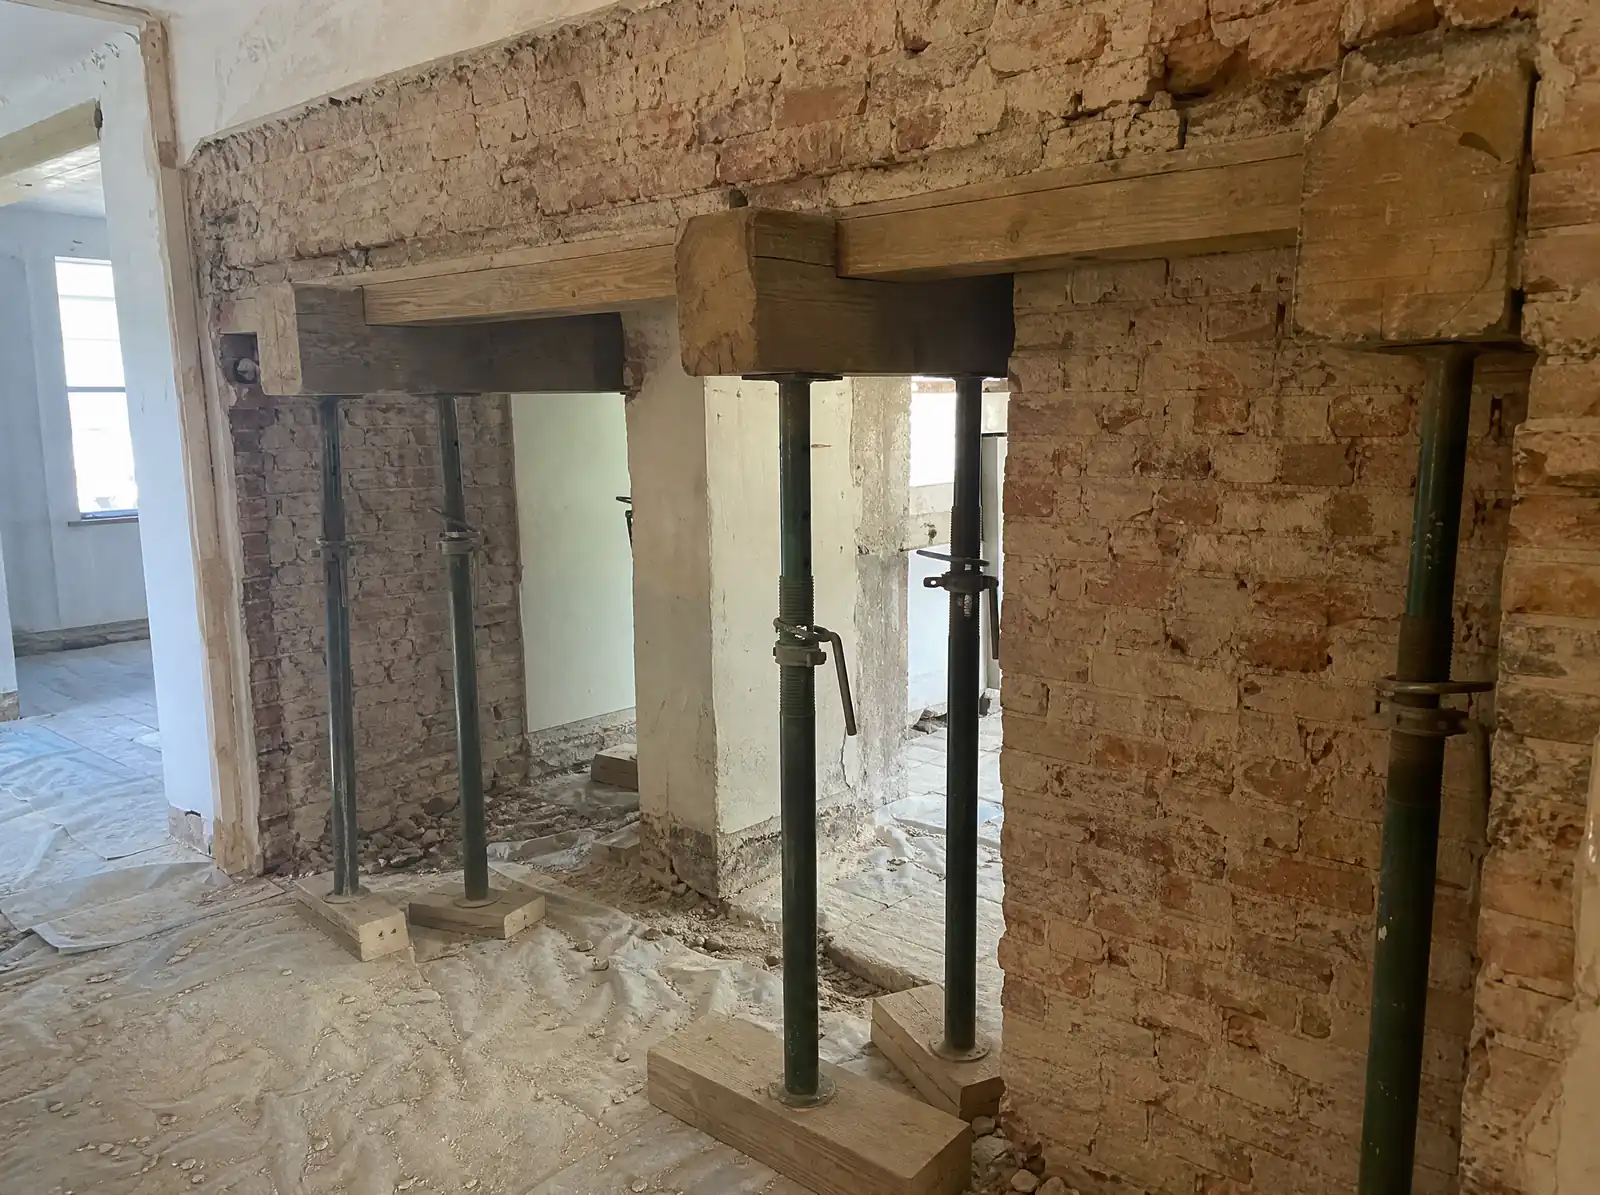
Domestic temporary works usually means adjustable steel props and needles, which are short beams of timber or steel passed through the wall above an opening and propped on both sides. The design sets the prop type and capacity, spacing, needle size and position, and what the props bear on. Spreader boards or temporary footings stop a prop punching through a suspended timber floor or a thin screed.
The sequence matters as much as the props. It sets the order of cutting, when the new beam goes in, packing time for dry-pack, and when props can come out. All of it goes on a drawing and method statement the site team can follow.
Larger temporary works
Underpinning in hit-and-miss bays, basement excavation beside party walls, and façade retention while a building is gutted all need designed temporary works, often with monitoring of the neighbouring structures. The procedure set out in BS 5975 is widely used in Ireland for organising temporary works: a temporary works coordinator, a design brief, independent checking proportionate to the risk, and permit-to-load and permit-to-dismantle stages.
Responsibilities on site
Under the Safety, Health and Welfare at Work (Construction) Regulations 2013, the Project Supervisor for the Design Process and the Project Supervisor for the Construction Stage have duties to coordinate design, including temporary works. On a domestic job the builder usually carries the construction-stage role. A temporary works design gives everyone a written basis for what is holding the structure up.
What's included
- Site visit by a Chartered Engineer
- Stage-by-stage load assessment
- Prop and needle design with capacities
- Bearing and spreader design for prop bases
- Sequence drawing and method statement
- Hold points and inspection schedule
- Monitoring specification where needed
- Site inspection at the critical stage
Fixed fee confirmed in writing before the visit.
Rule of thumb, a supplier's prop table or a designed scheme
The temporary condition is where renovation jobs go wrong.
| Check | Rule of thumb | Supplier prop tables | Designed temporary works |
|---|---|---|---|
| Loads at each stage assessed | No | No | Yes |
| Prop bases checked for punching | No | No | Yes |
| Sequence written down | No | No | Yes |
| Neighbouring structures considered | No | No | Yes |
| Engineer inspection at the critical stage | No | No | Yes |